

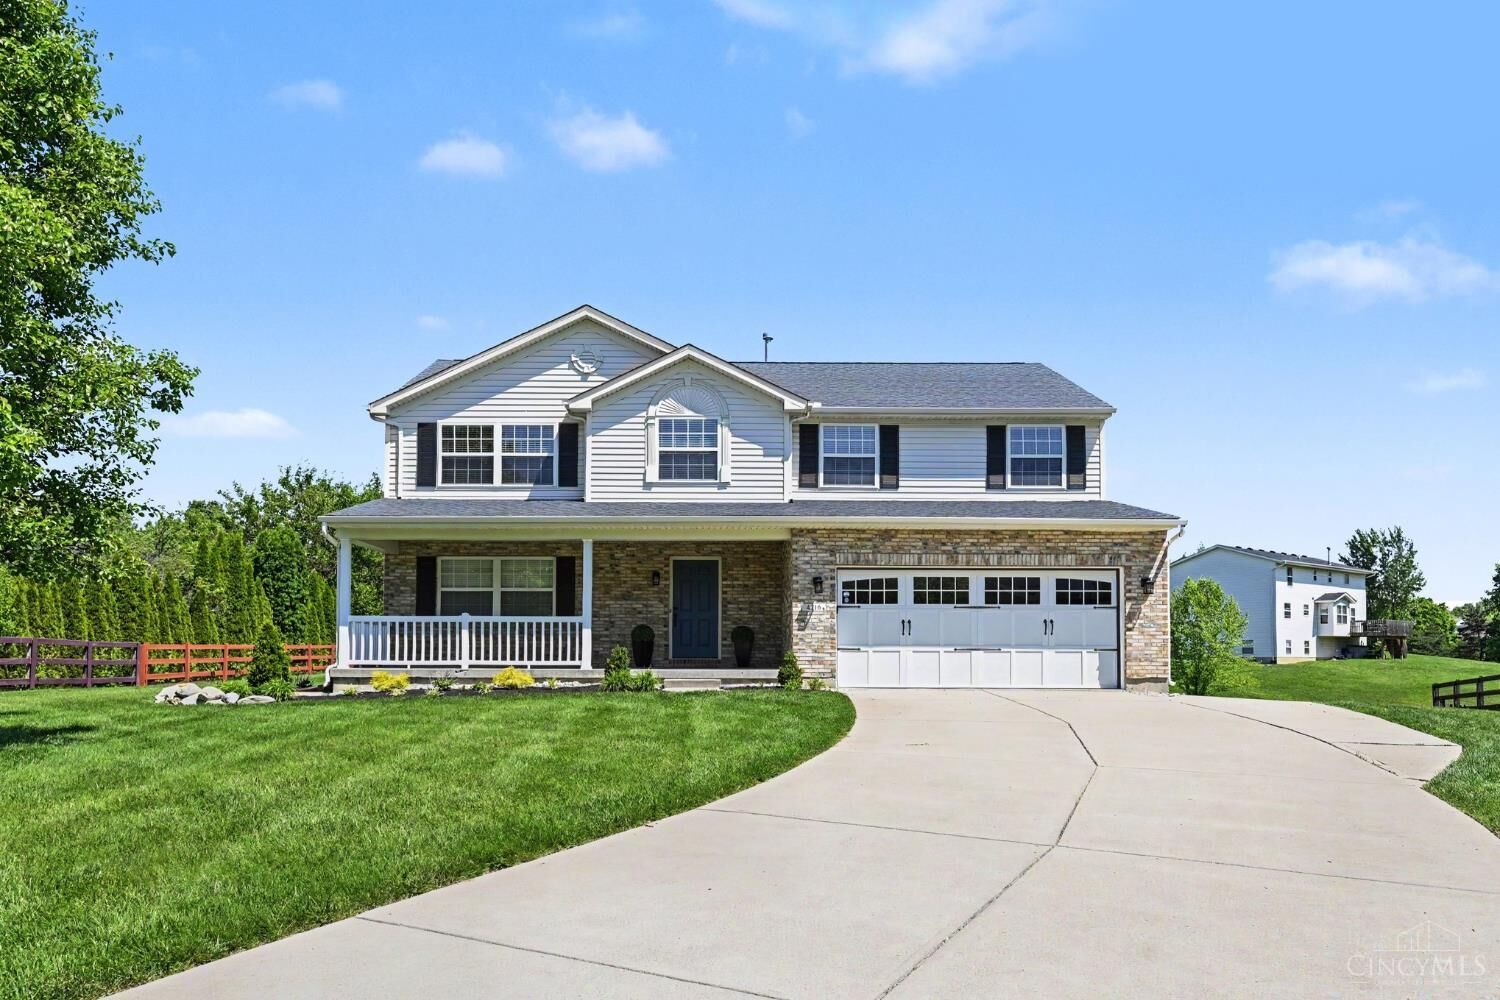
Sold
Listing Courtesy of:  CincyMLS / Listed By: Kimberly Clardy, Century 21 Thacker & Associates, Inc.
 CincyMLS / Listed By: Kimberly Clardy, Century 21 Thacker & Associates, Inc.
 4716 Oakview Court Liberty Twp, OH 45011
Sold on 08/12/2026
$505,000 (USD)
Sold Date:
08/12/2026
08/12/2026
Lot Size
0.48 acres
0.48 acres
Type
Single-Family Home
Single-Family Home
Year Built
2003
2003
Style
Transitional
Transitional
Views
Other
Other
School District
Lakota Local Sd
Lakota Local Sd
County
Butler County
Butler County
Listed By
Kimberly Clardy, Century 21 Thacker & Associates, Inc.
Bought with
Caryn Weckstein, Coldwell Banker Heritage
Caryn Weckstein, Coldwell Banker Heritage
Source
CincyMLS
Last checked Sep 22 2026 at 7:10 AM GMT+0000
CincyMLS
Last checked Sep 22 2026 at 7:10 AM GMT+0000
Bathroom Details
Kitchen
- Pantry
- Walkout
- Wood Floor
- Marble/Granite/Slate
- Eat-In
Property Features
- Fireplace: Gas
- Fireplace: Ceramic
- Foundation: Poured
Heating and Cooling
- Forced Air
- Gas
- Central Air
Basement Information
- Finished
- Ww Carpet
Homeowners Association Information
- Dues: $130/Annually
Exterior Features
- Patio
- Cul De Sac
- Roof: Shingle
Utility Information
- Sewer: Public Sewer
- Fuel: Gas
Parking
- Driveway
- Off Street
Stories
- Two
Living Area
- 2,293 sqft
Listing Price History
Date
Event
Price
% Change
$ (+/-)
Jun 11, 2026
Listed
$489,900
-
-
Disclaimer: Data last updated: 9/22/26 00:10


